A lift for your
apartment building.

Could your building have a lift? We assess the options and help with planning, tendering and supervision. Start with a free assessment.

Contact details come next. Nothing is sent at this step, and the request carries no obligation.

Free, with no obligationAll of Finland

What should we check first?
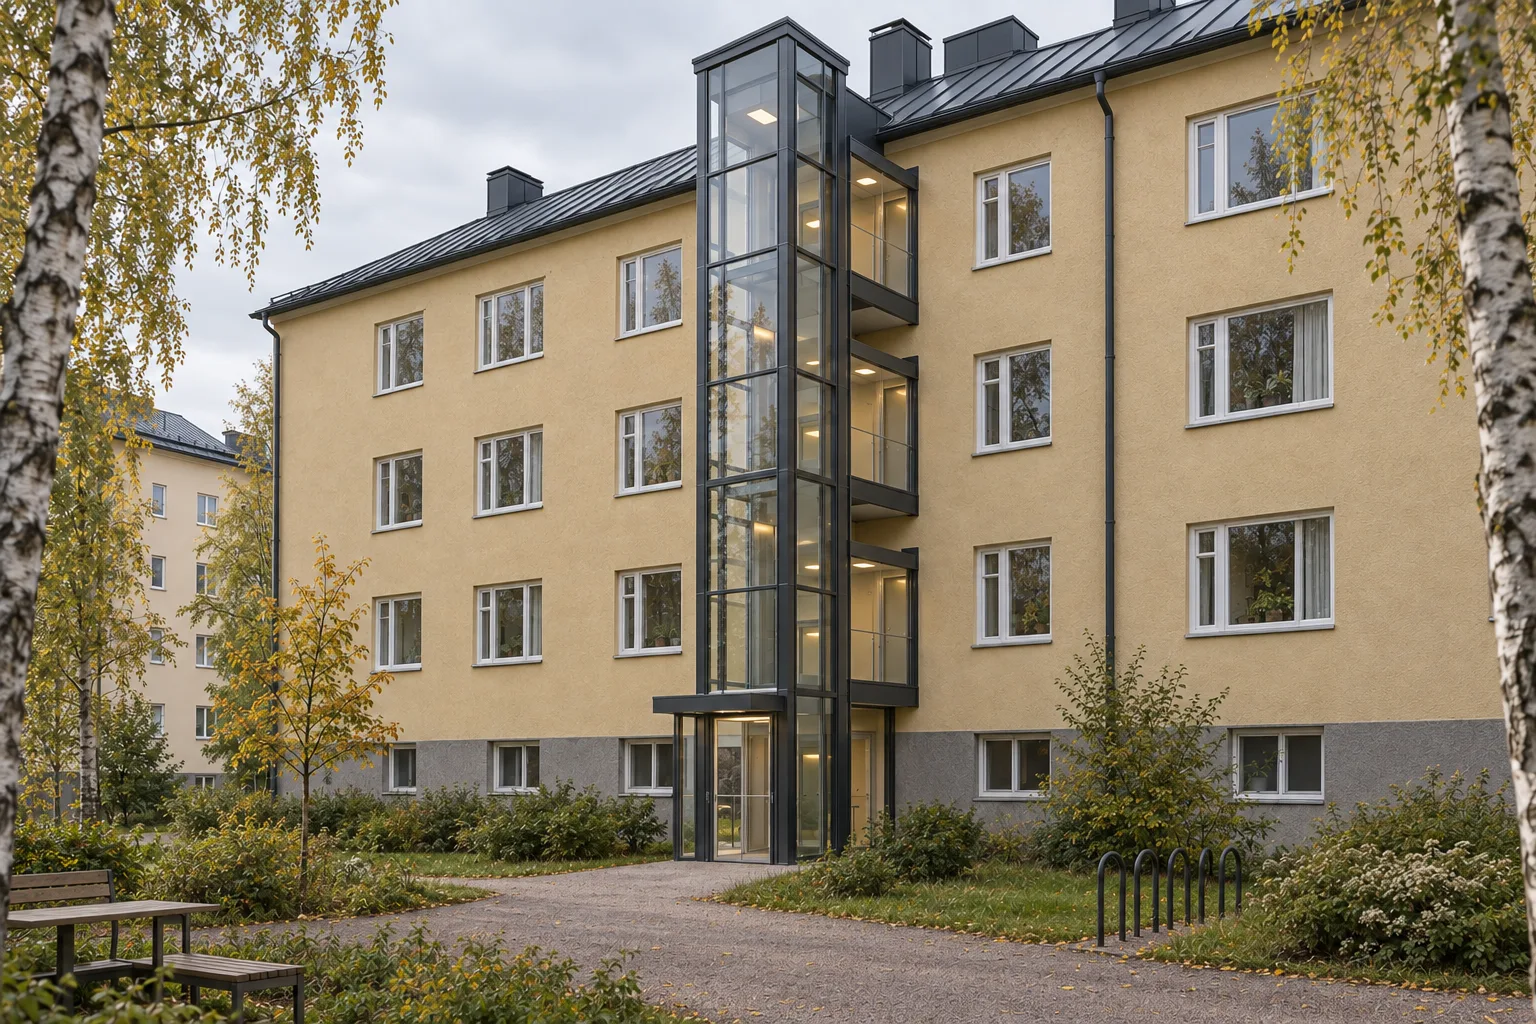
Concept of a retrofit elevator and level entrance in a Helsinki-style 1950s apartment building
AI-generated concept illustration. Lift location and construction are designed for each building.

More freedom in everyday life.

A retrofit lift makes the floors of an older apartment building easier to reach. Good planning covers the entire route from the entrance to each home.

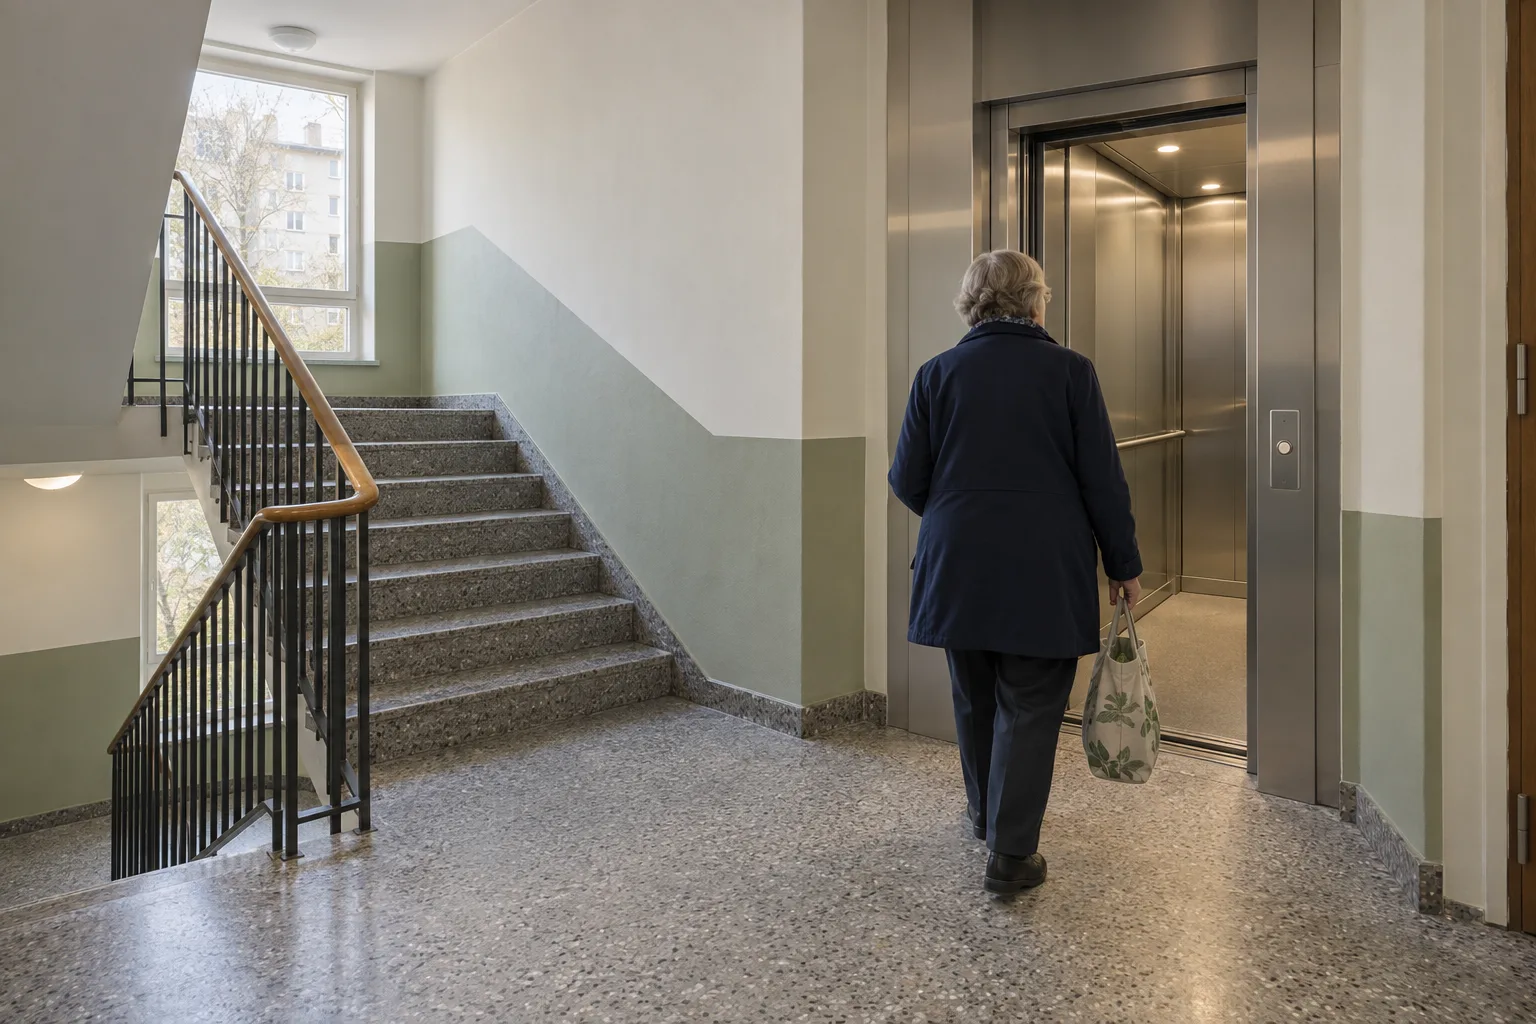
Concept of a resident approaching a retrofit elevator in a Helsinki-style terrazzo stairwell
AI-generated illustration of everyday access, not a photograph of a completed project.

Easier access

Groceries, pushchairs and mobility aids are easier to move between floors. The lift size and entrance layout are chosen around the building and its residents.

Stay in a familiar home

When stairs become difficult, a lift may help residents continue living at home. Accessibility is assessed as a whole, including thresholds, doors and changes in floor level.

A solution for your building

A lift may make apartments more attractive to buyers. The housing company gets an assessment of feasibility and costs; any effect on property value depends on the building and local market.

How retrofit elevator installation works

Your housing company makes the decisions. We help prepare them and oversee delivery. The four stages below take shape around planning, permits and contractor offers.

The project, step by step
  1. Assess the possibilities

    We review the stairwell, structures and possible lift locations. You receive an initial assessment of how the project could proceed.

  2. Plan the project

    We compare solutions, costs and timing, and check grant conditions. Your board gets a basis for preparing its decision.

  3. Compare the offers

    We prepare the tender and compare scope, price and terms. The housing company chooses its contractor using that comparison.

  4. Oversee the work

    We monitor quality, timing and the agreed scope. We keep the housing company informed and help address issues as they arise.

Retrofit elevator costs

The building and installation method determine the price. Consider the full picture: construction, potential grants, financing and ongoing maintenance.

Varke grant and eligibilityCalculate your building's cost split
What makes up the price?
The lift, shaft, design and building work. The final price is based on plans and contractor offers.
Varke elevator grant — up to 45%
Varke may grant up to 45% of eligible, necessary costs. Eligibility conditions and available funding apply.
What is my apartment’s share?
It depends on the housing company’s cost allocation and financing decisions. Dividing the total by the number of apartments is not always sufficient.
What changes in everyday life?
Easier access and the possibility of staying in a familiar home longer. Any effect on property value depends on the building and market.

Retrofit elevator: what to check before deciding

Your housing company’s board does not need to choose a lift model yet. Start with the building, residents’ access routes and the full cost of ownership. This gives the discussion a practical basis and makes future quotations easier to compare.

Where could the lift fit?

Helsinki’s building control guidance requires a permit for a retrofit lift and highlights the need for an experienced designer. A stairwell photograph alone cannot establish feasibility. Compare options with your designer and check the permit process with your municipality. Gather floor plans and photographs of the entrance and landings to prepare for that discussion. Raise any architectural heritage considerations early.

Helsinki building control guidance (Finnish)

Funding and access to the entrance

Finland’s state housing agency Varke may fund up to 45% of eligible costs, subject to conditions and available funds. Installation normally requires a grant decision first, or separate permission to start early. Check entrance steps and thresholds too. Any municipal funding must be confirmed separately.

Varke elevator grant conditions (Finnish)

Budget for operation as well as installation

Ask for maintenance, emergency service and inspection details alongside the purchase price. Finland’s safety authority Tukes assigns responsibility for maintenance programmes, repairs and periodic inspections to the lift holder. Passenger lifts are inspected within two years of commissioning, then every two years. Compare what each service contract covers and which tasks cost extra, so the board can plan for ongoing responsibilities.

Tukes: lift holder responsibilities (Finnish)

Sources checked 3 October 2026. Confirm current project requirements with the relevant authority.

Residents know what happens next

Advance notice of works and access changes makes daily life during construction easier.

Project updates

Project progress and important changes in one place.

Schedule notifications

Advance notice of noisy work and changes to access routes.

Easy access via QR code

Open the notice page from the stairwell QR code, with no app to install.

Multilingual communication

Notices in Finnish, Swedish and English to suit the housing company.

Example resident notice

Elevator installation in progress

Stairwell A — Phase 3/4: Elevator shaft finishing work

Upcoming schedule

Tue–Thu 8:00–16:00: Electrical installations. Stairwell accessible normally.

New announcement

Elevator test run begins next week. More details coming Friday.

Where should you start?

Choose the next step that fits your situation.

For the housing board

Start by finding out what is possible in your building. An assessment narrows the options before planning and financing decisions.

Request a free assessment

For property managers

Already preparing a lift project? Tell us about the building and where you need support. We can agree how to proceed.

Discuss your housing company’s project

For residents

Would you like a lift in your building? Explore the options and raise the idea with the board. The housing company prepares the decision together.

Explore options to share with the board

Answers before you decide

Cost, installation and living at home during the project.

How much does a retrofit elevator cost?
Cost depends on the shaft location, building structure, number of floors and alterations. A reliable figure needs plans and contractor offers. Varke may grant up to 45% of eligible essential costs, subject to its decision.
How long does installation take?
Installation work may take a few months. The full project takes longer because the housing company decision, design, permits, financing and any grant decision come first. We prepare a timeline for your building and decision process.
Who can apply for Varke’s elevator grant?
The building owner, such as a housing company, can apply. Varke requires at least three homes and two residential floors above one another, with no lift in or beside the stairwell. The maximum grant is 45% of eligible costs.
Does installation disrupt residents?
We plan work phases and communicate access changes in advance. Stairwell access may change temporarily during construction; the exact arrangements depend on the building and the work plan.
What elevator types are available for retrofit installation?
Common options include a lift within the stairwell and an external shaft. The right one depends on available space, structure and an accessible route. We review options for each building.
How do we start an elevator project in our housing company?
Send us the building address and basic details. We assess potential lift locations and the next design steps so the board can prepare a proposal for the housing company.
What permits and approvals are needed?
Permit requirements depend on the building and lift solution. Municipal building control determines which permit is needed. The housing company makes its decisions under its articles and applicable law. We bring the technical information together for those steps.
How does the Varke grant application process work?
The housing company gathers the plans, costs and decisions required by Varke and applies online. Construction generally waits for a positive grant decision; an earlier start needs a separate permit. Payment is requested separately. Ask the municipality about any local grant.
What are the ongoing maintenance costs?
Maintenance costs depend on the lift and the service agreement. Ask for maintenance offers during procurement and compare inspection, repair and response terms as well as price.
Can an elevator fit in a small stairwell?
An external shaft or structural changes may make a lift possible where the stairwell is tight. Suitability depends on measured dimensions, structural review and the accessible route.
Could your building have a lift?

Start with the address and your contact details. We will contact you, discuss your situation and agree how to investigate possible lift locations and the next steps for your project.

Free, with no obligation. We will agree with you how to begin the assessment.

Prefer to talk first? Call +358 9 4255 0599

Request a free assessment

Leave your contact details. We will get in touch to agree how to assess your building’s lift options.

There is no obligation to order. We use your details to contact you. Privacy notice