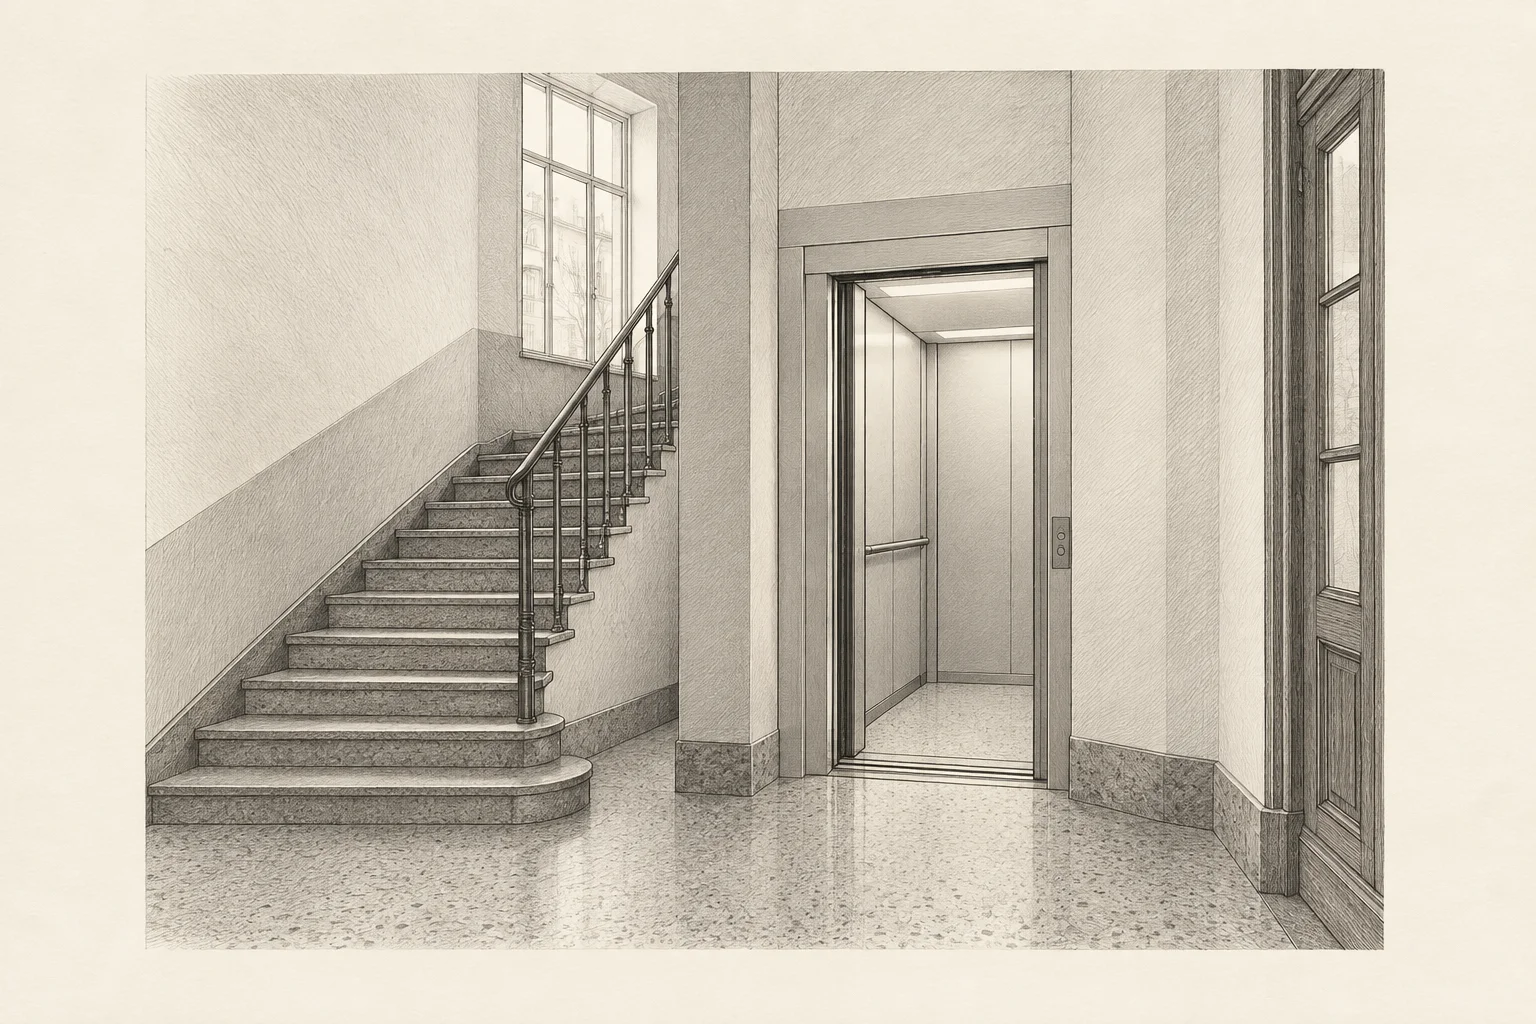
Assessment
We review the building information, possible lift locations and your goals. Together we identify the further investigations and plans needed for decisions.
Planning and decisions
Designers develop the proposed solution. The housing company compares offers and prepares financing. Permits, the Varke application and required decisions are prepared before construction.
Construction and supervision
The contractor builds the shaft, installs the lift and makes the agreed alterations. Supervision follows quality and progress. Residents receive information about work stages and changes to access.
Handover and maintenance
The lift supplier is responsible for ensuring conformity. Notified bodies carry out inspections; Tukes supervises the sector. The housing company receives operating and maintenance instructions and arranges upkeep.
Tukes: lift conformity (Finnish)Find your next step
Is the project an early idea or already being planned? Tell us the address and your current situation so we can agree how to proceed.
Request a free assessment